1 / 19 Ridge Street, South Perth

| 3 Beds | 1 Bath | Approx 214 Square metres | 2 car spaces |

1/19 Ridge Street, South Perth
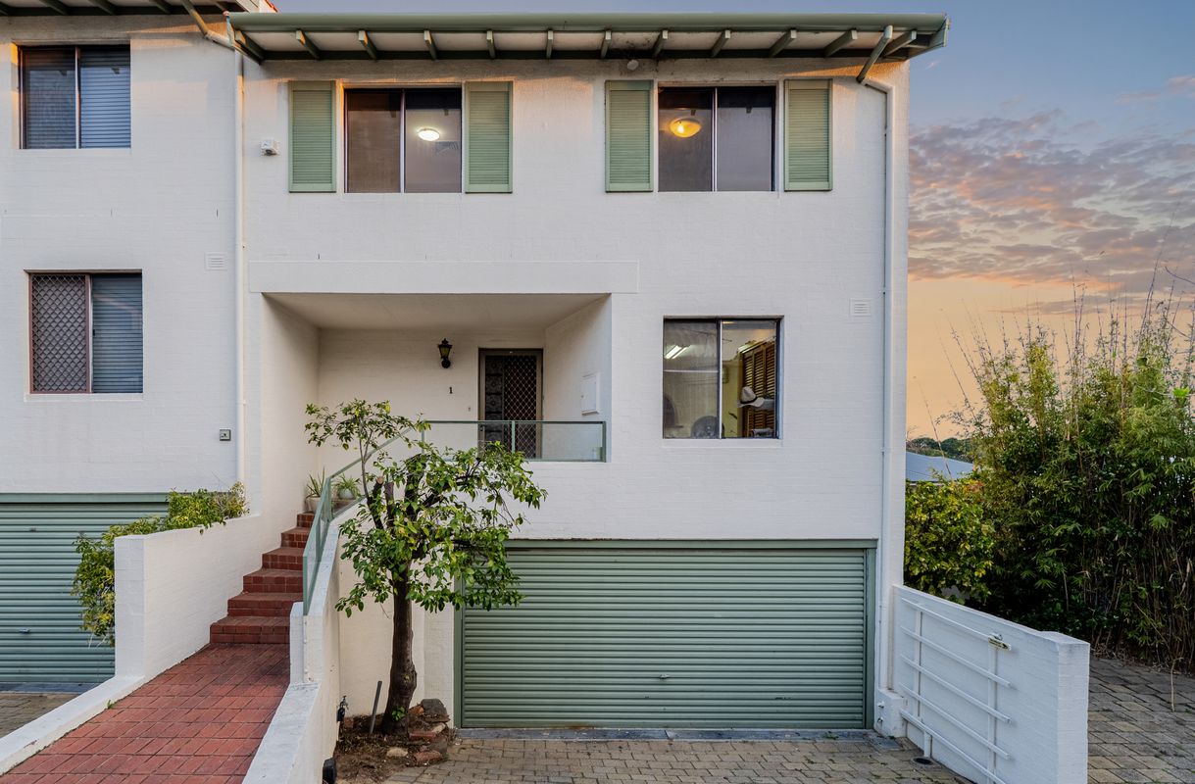
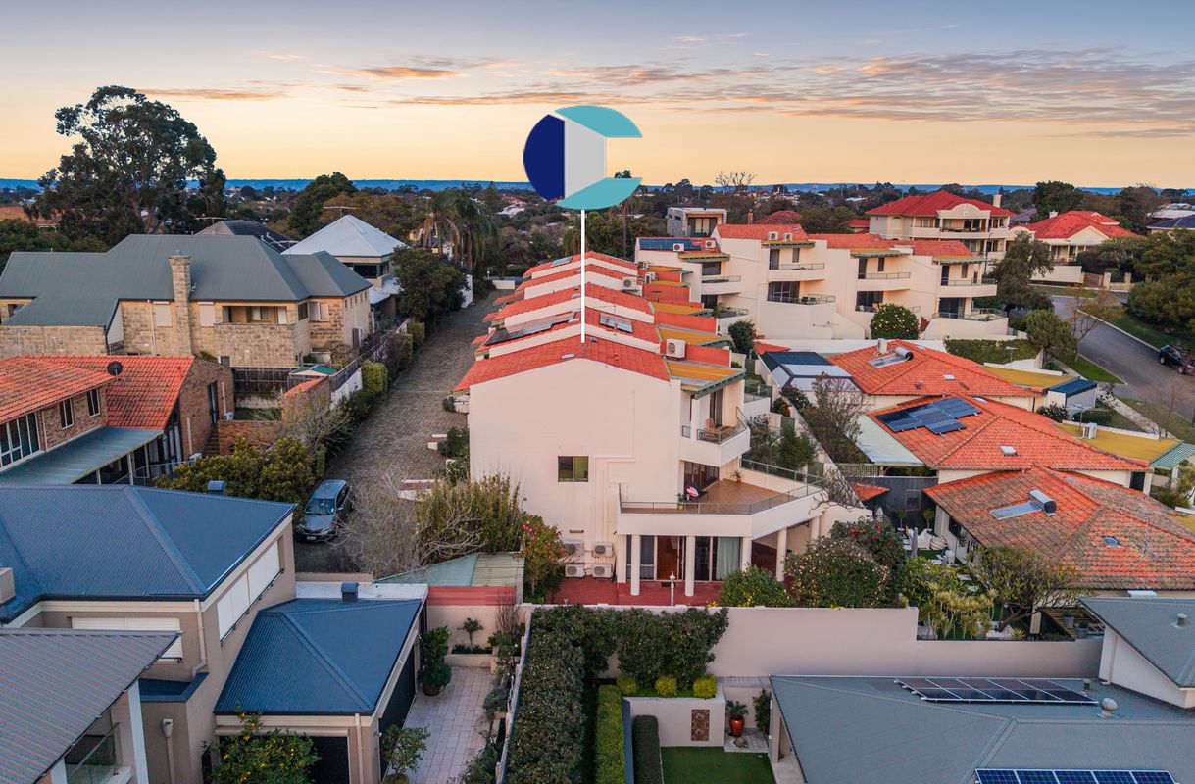
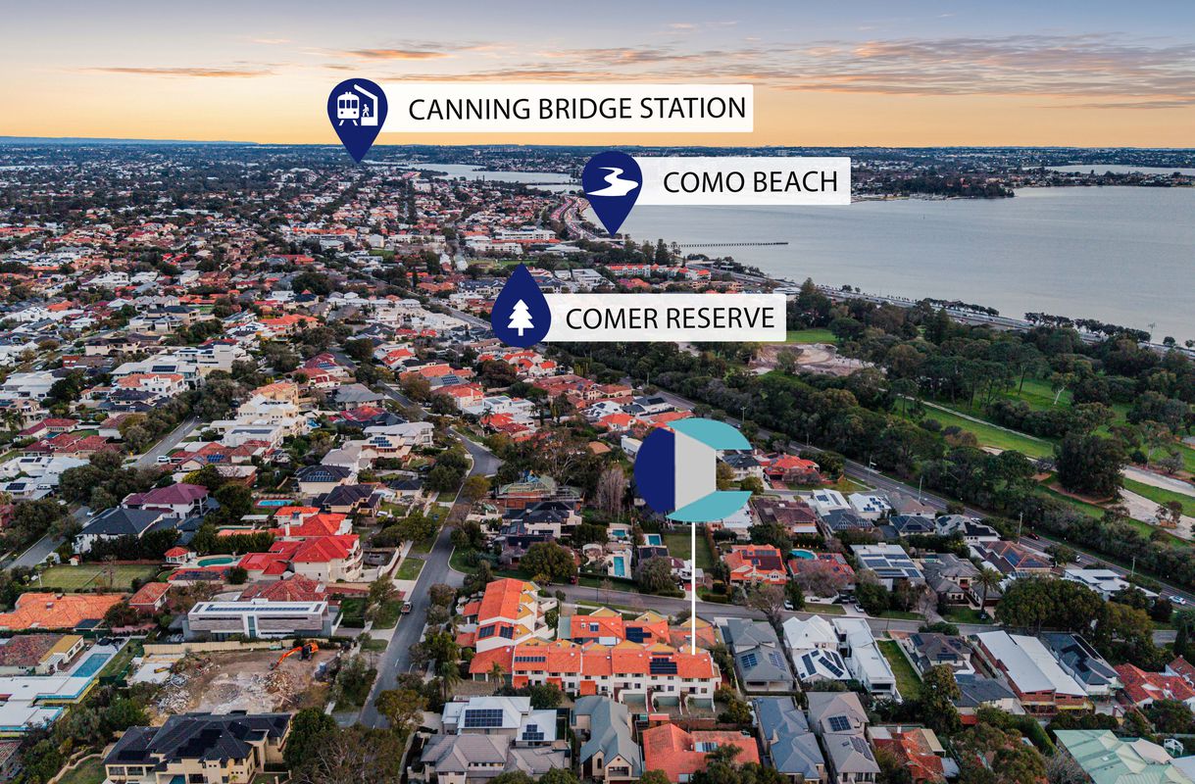
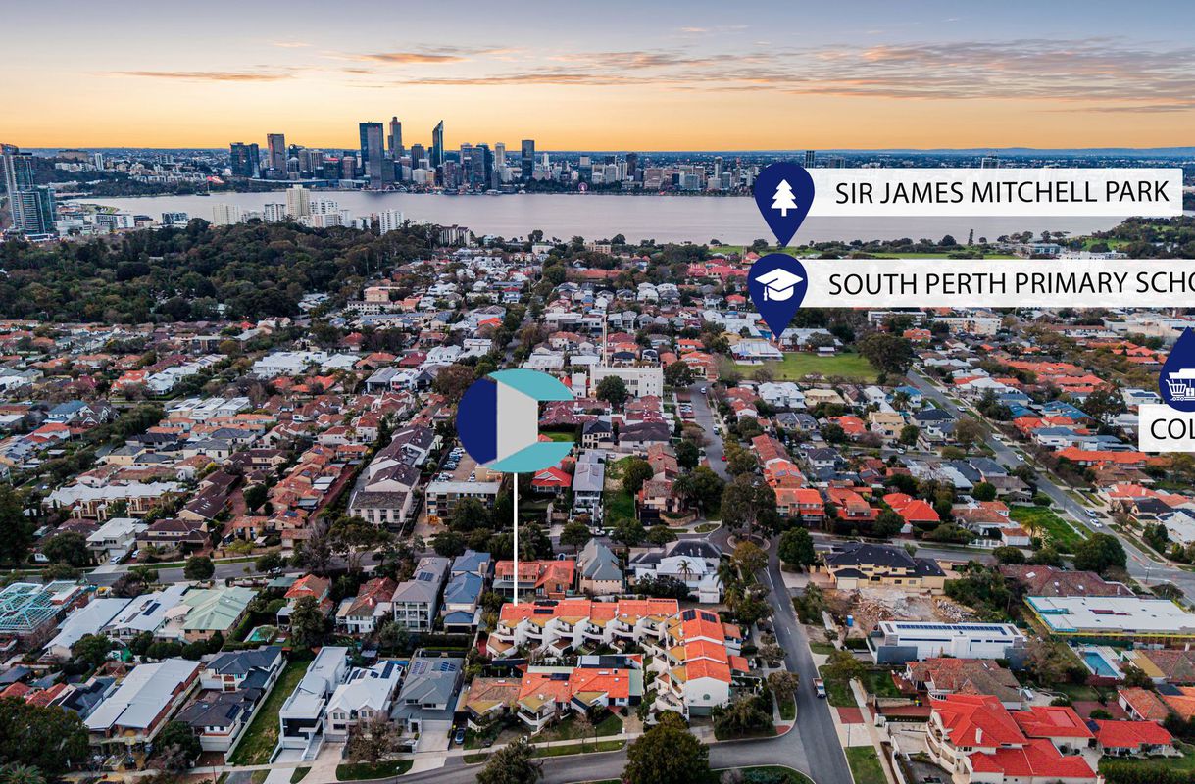
Perfectly positioned in one of Perth's most tightly held riverside pockets, this expansive three storey townhouse offers a rare blend of space, privacy and lifestyle, just moments from the Swan River, vibrant café strips and the CBD.
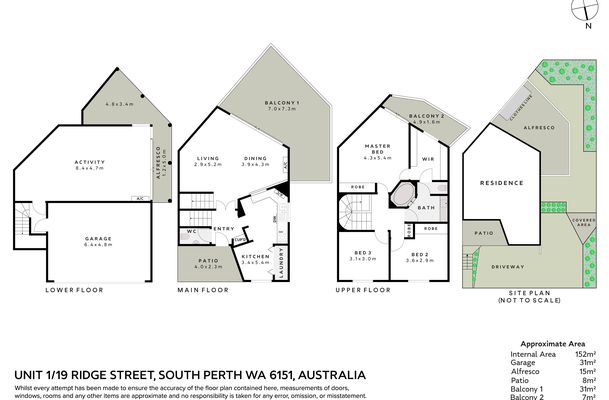
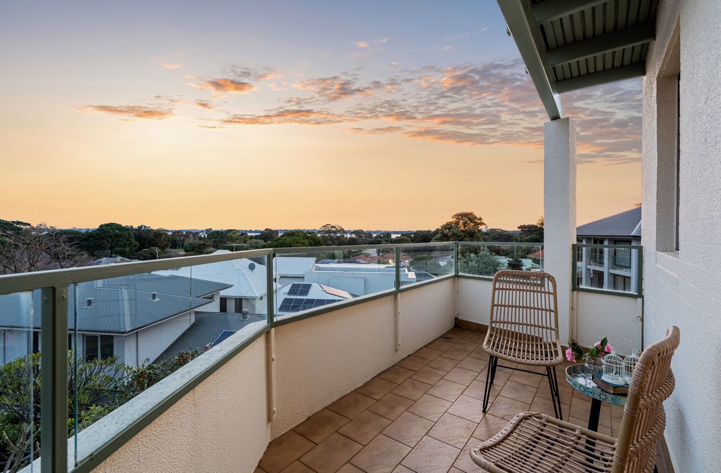
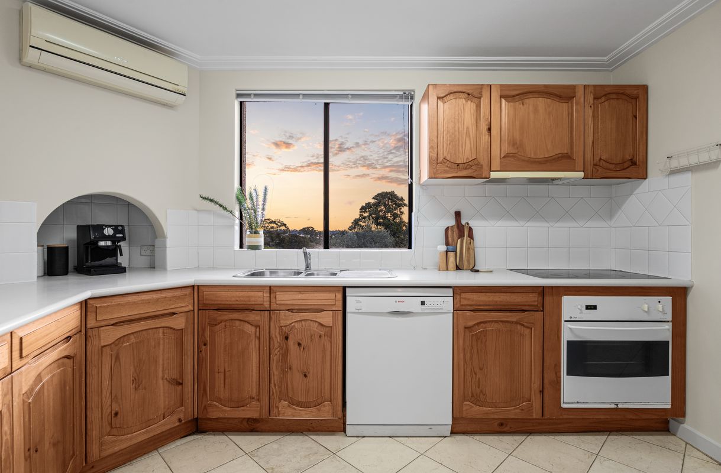
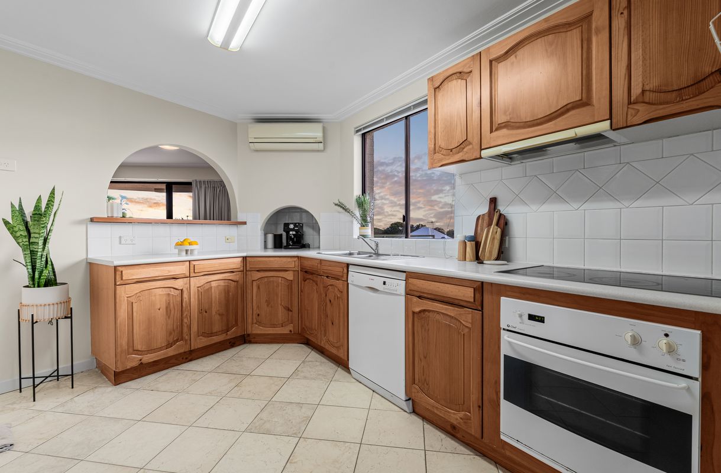
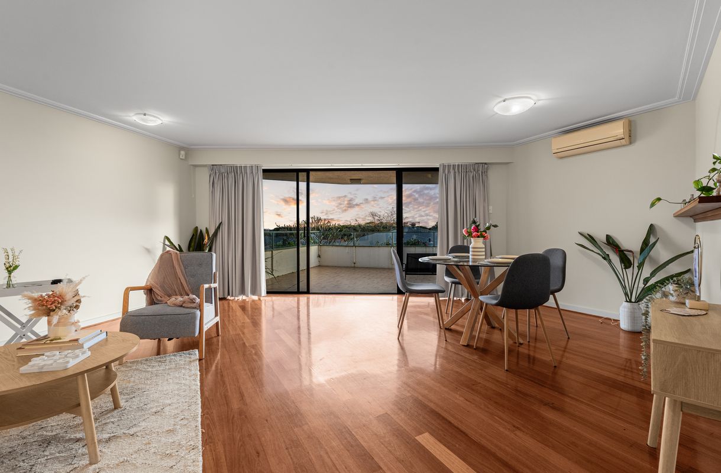
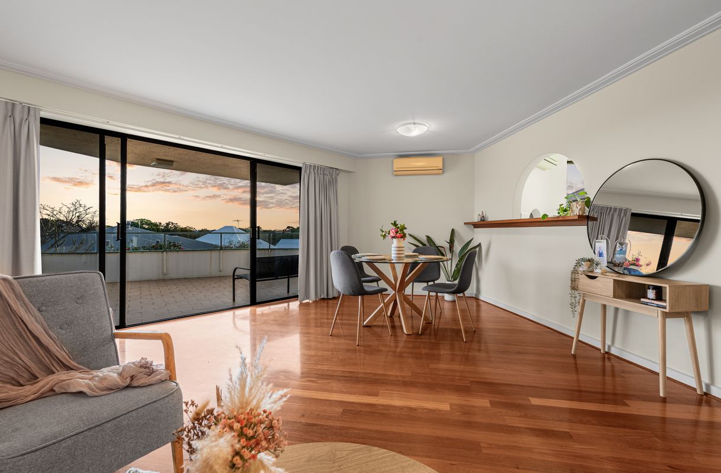
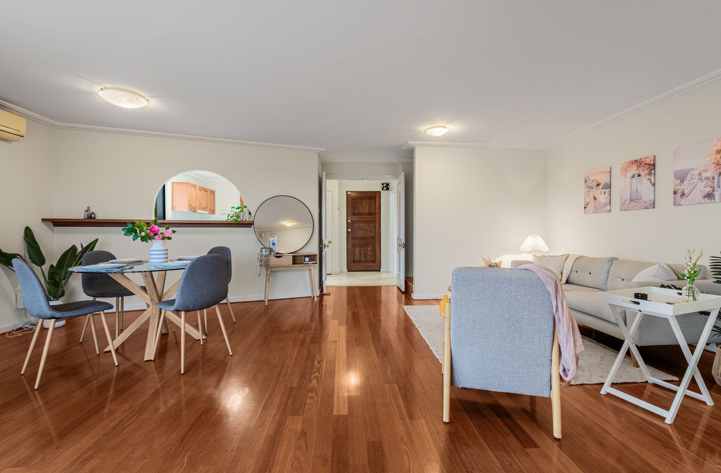
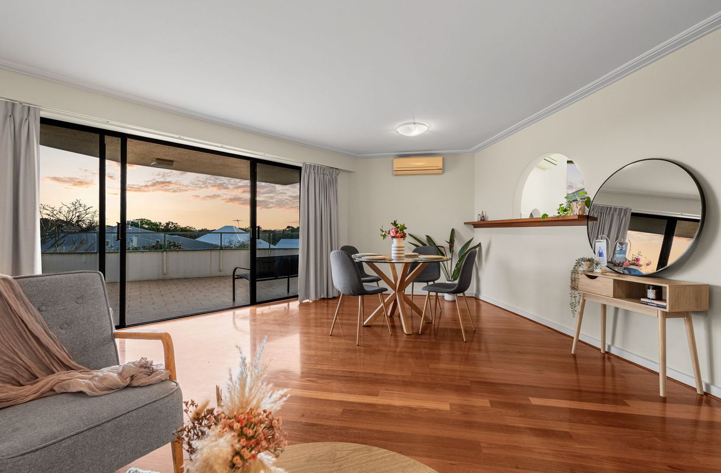
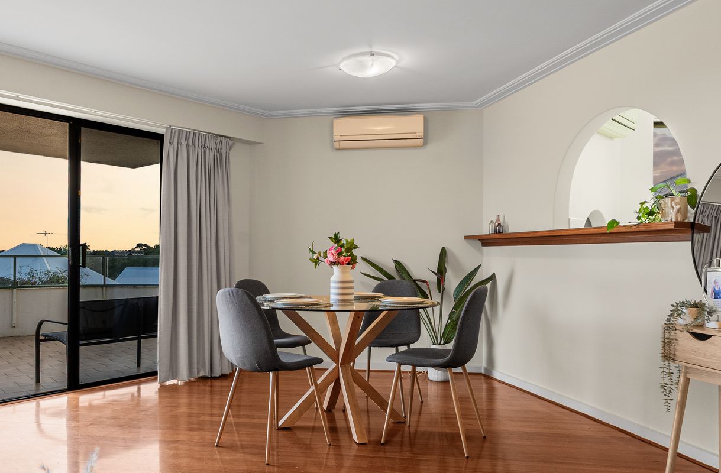
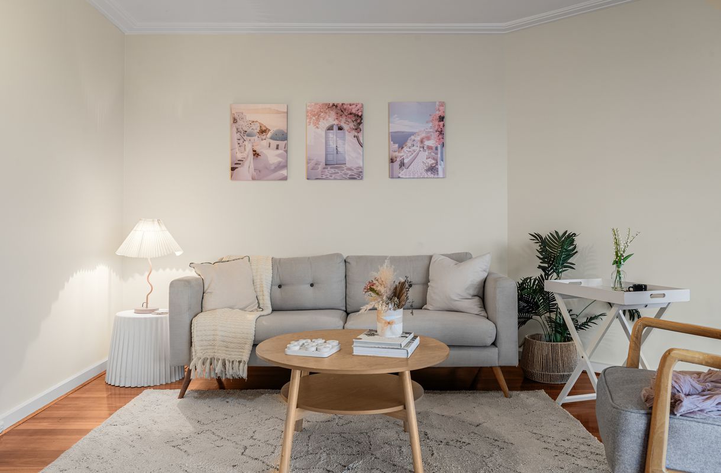
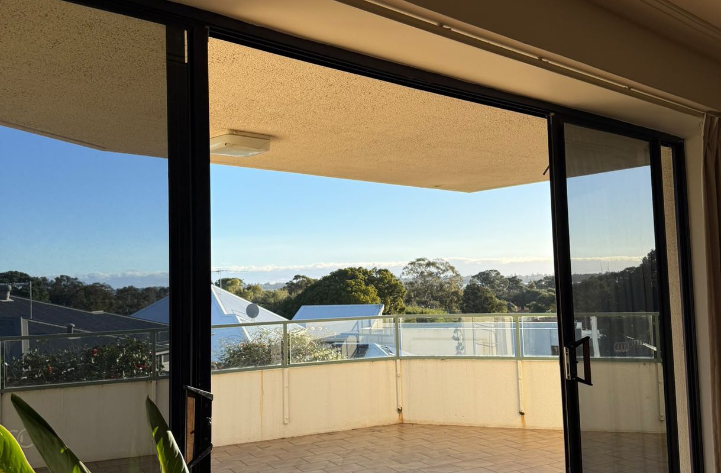
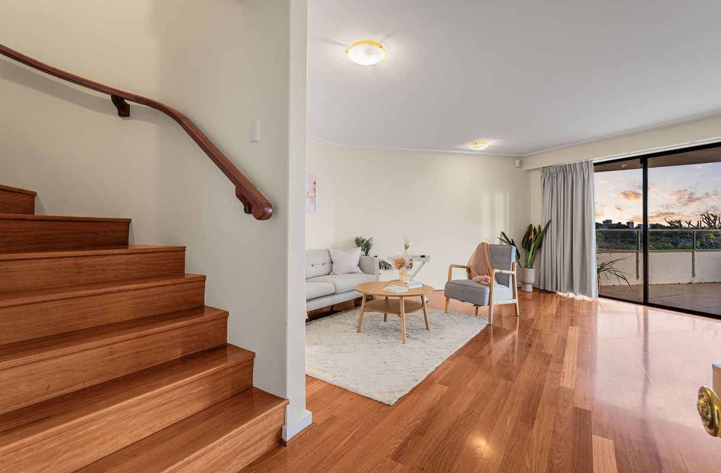
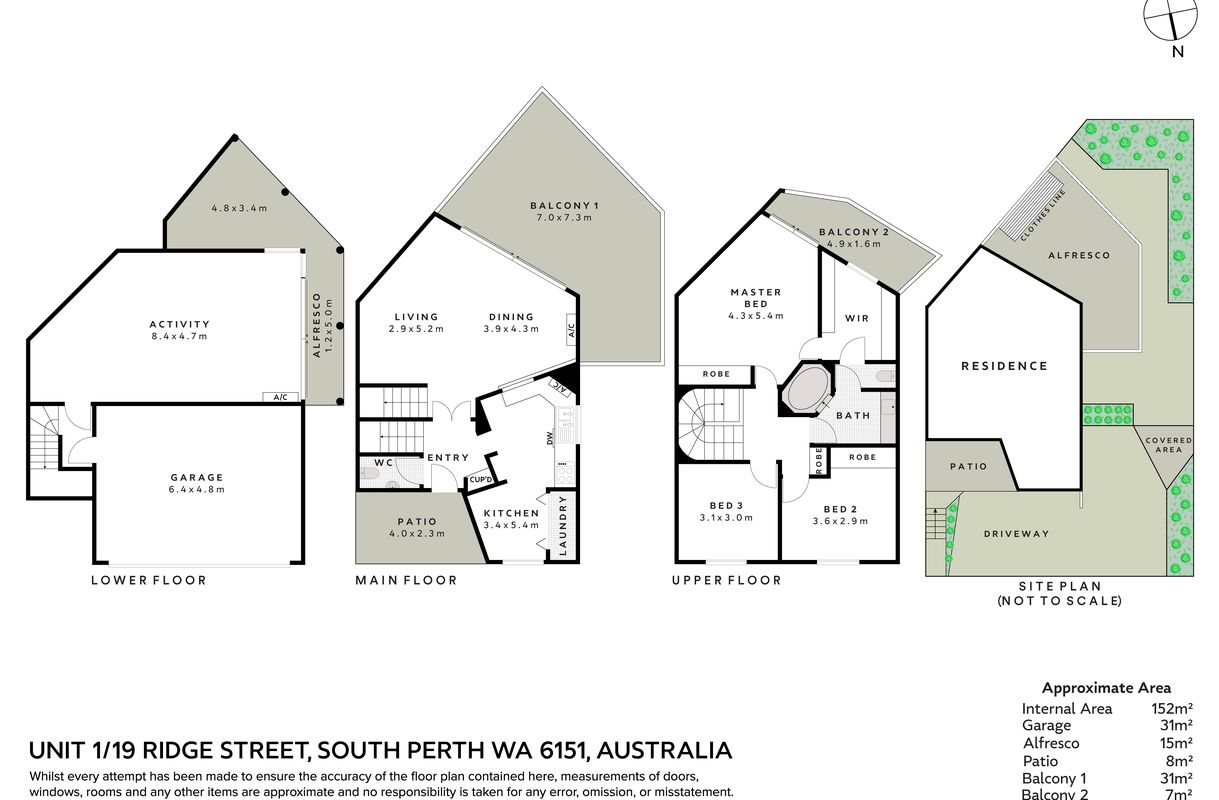
Step inside to a light filled open plan living and dining area, where polished timber floors, decorative cornices and a wall of glass open onto a generous private balcony, a massive 7.0m x 7.3m, and the ideal spot to unwind and take in the leafy treetop and sunset views. The well appointed kitchen sits at the heart of the home, complete with a Bosch dishwasher, wall oven, ceramic cooktop, ample cabinetry and a breakfast servery connecting seamlessly to the living zones.
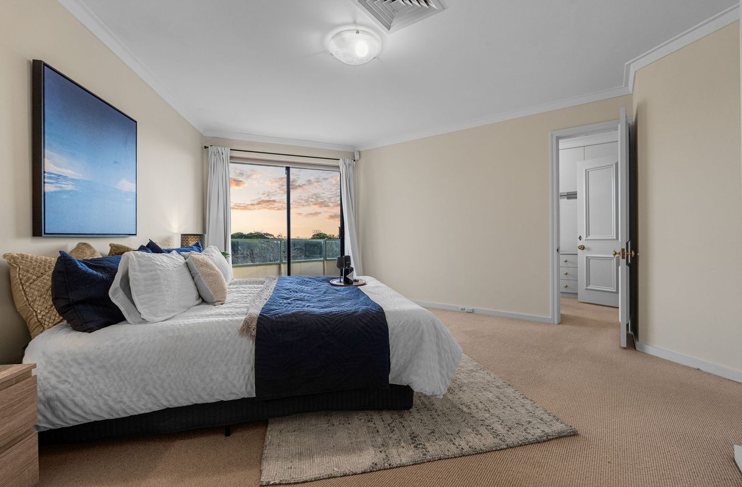
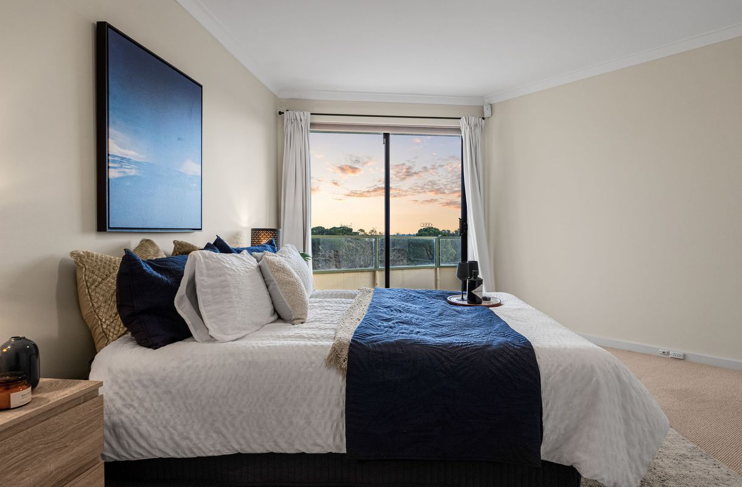
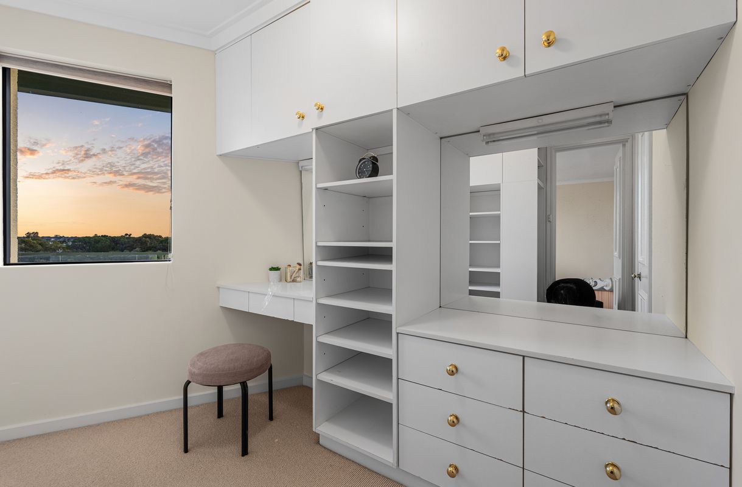
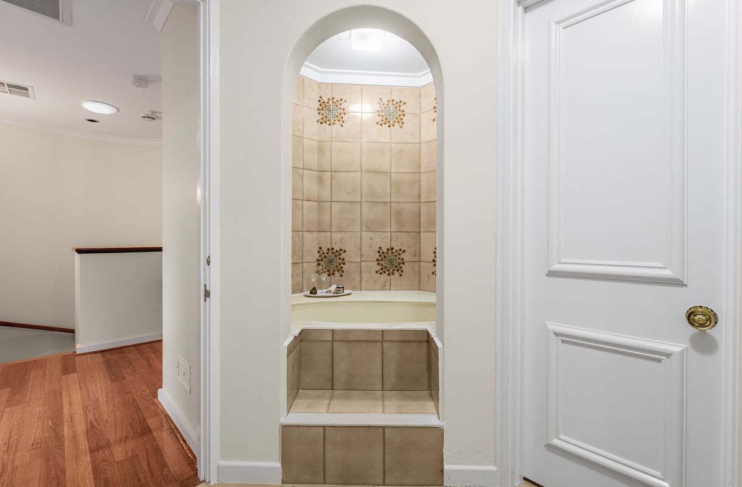
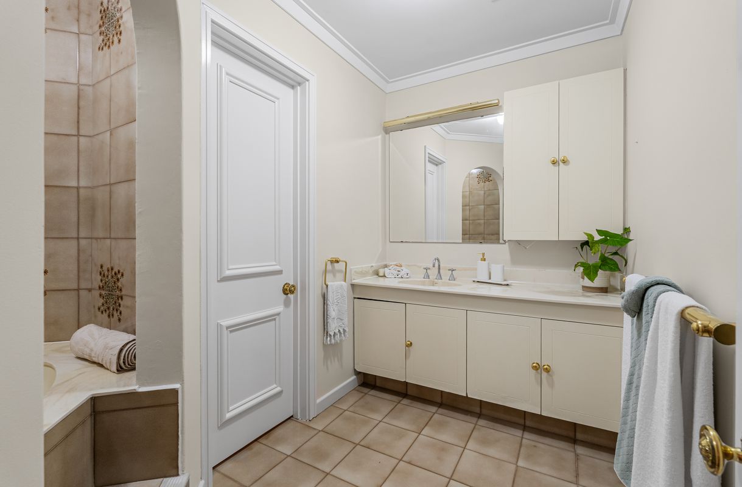
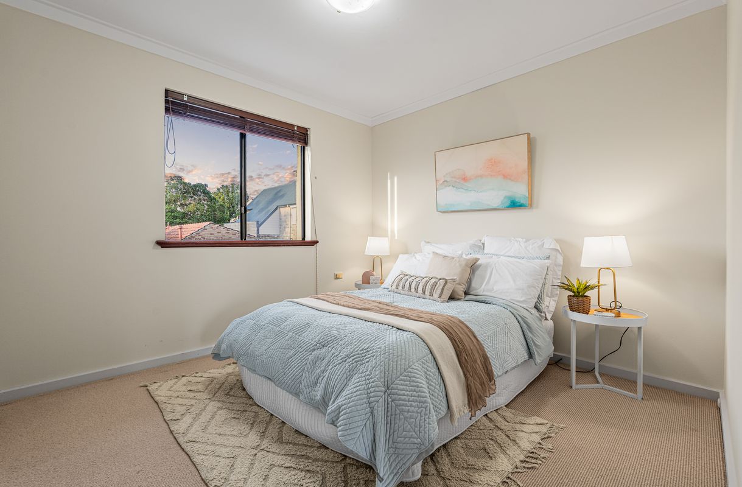
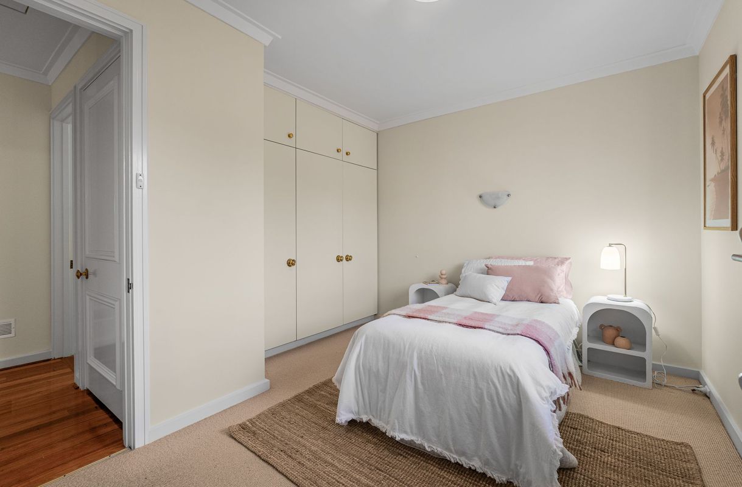
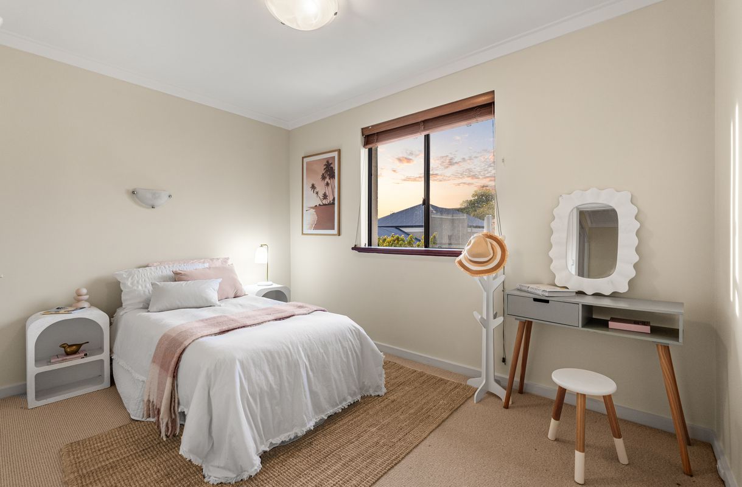
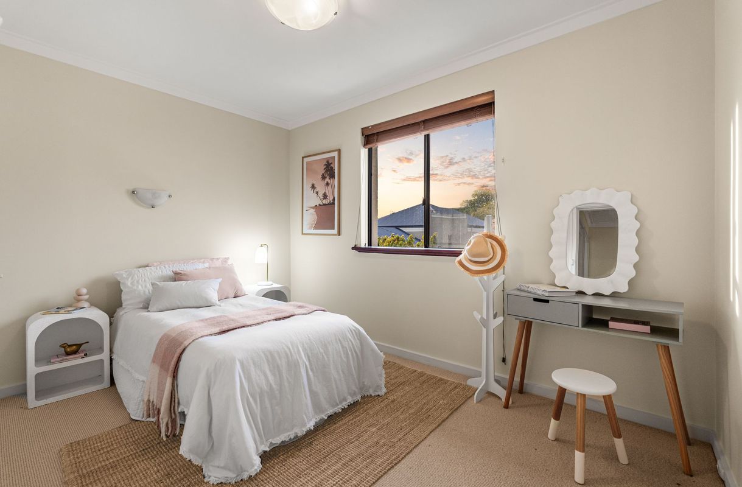
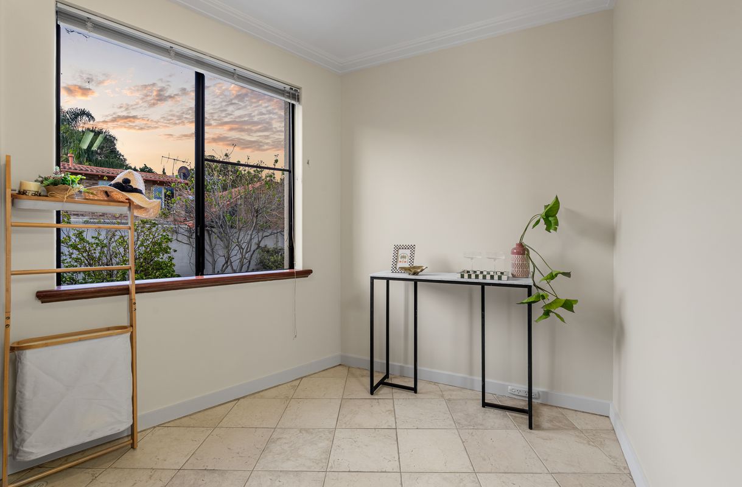
Accommodation comprises 3 well proportioned bedrooms, including a spacious master retreat with a walk in robe and access to the ensuite bathroom, which cleverly opens from both the master and the main hallway. Two further bedrooms come with built in robes, and with a powder room across the home, there's comfort and convenience for the whole household.
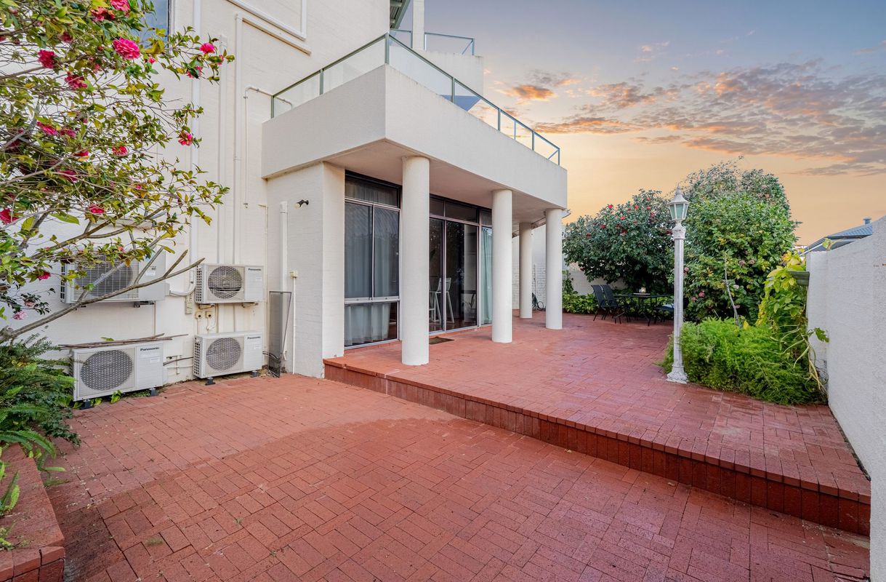
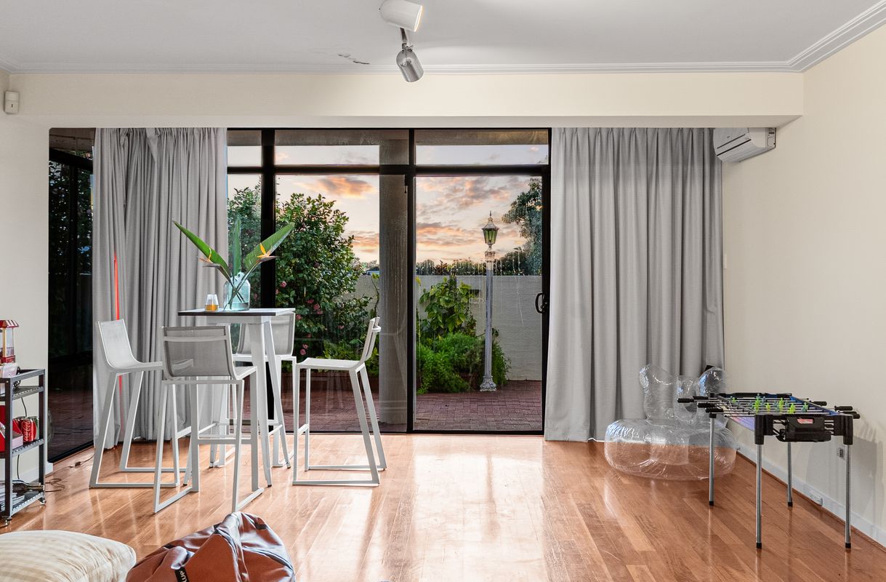
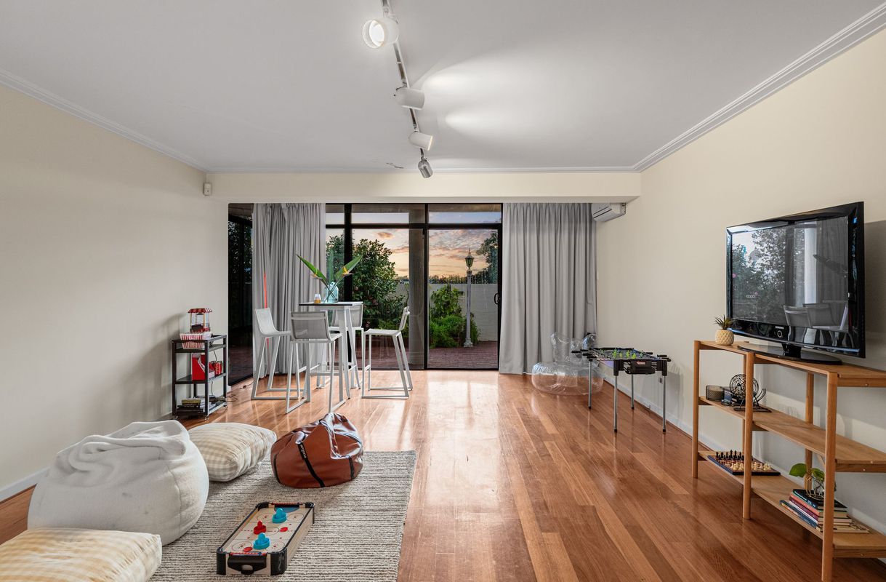
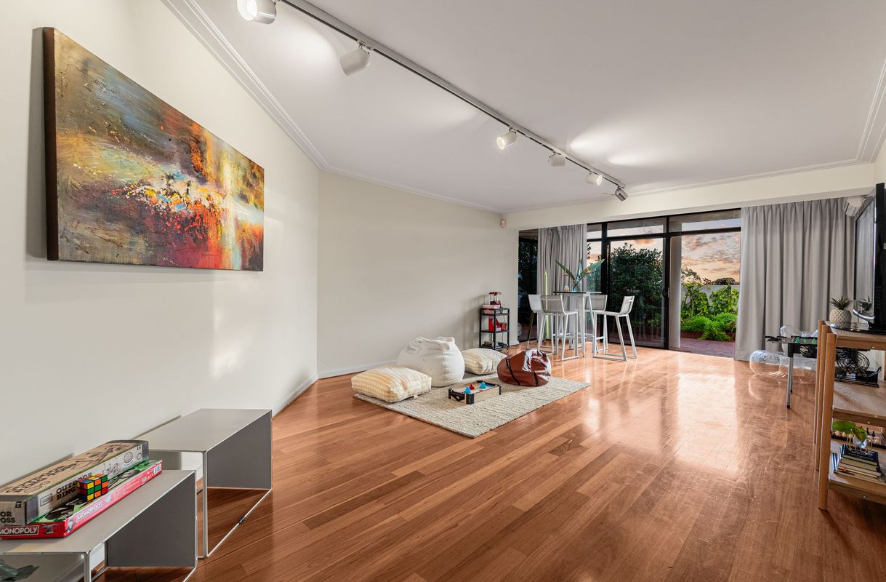
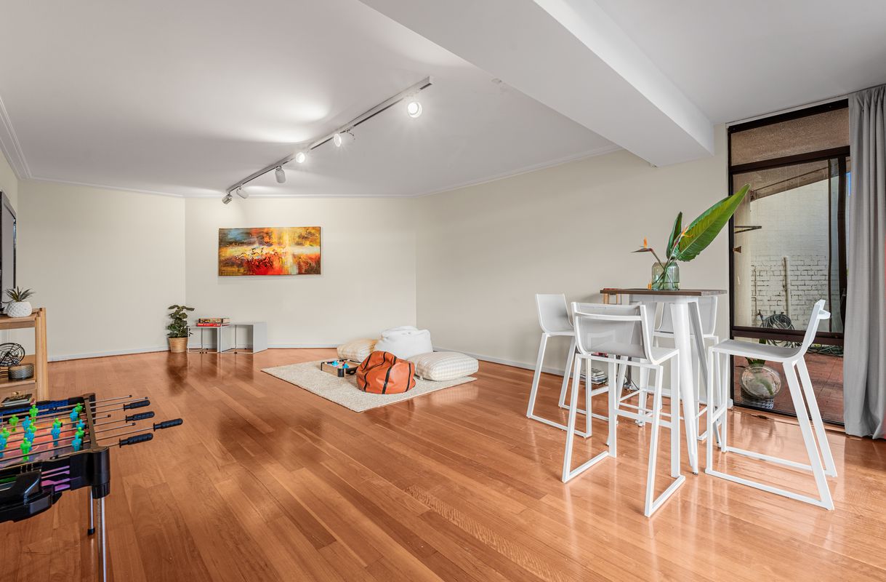
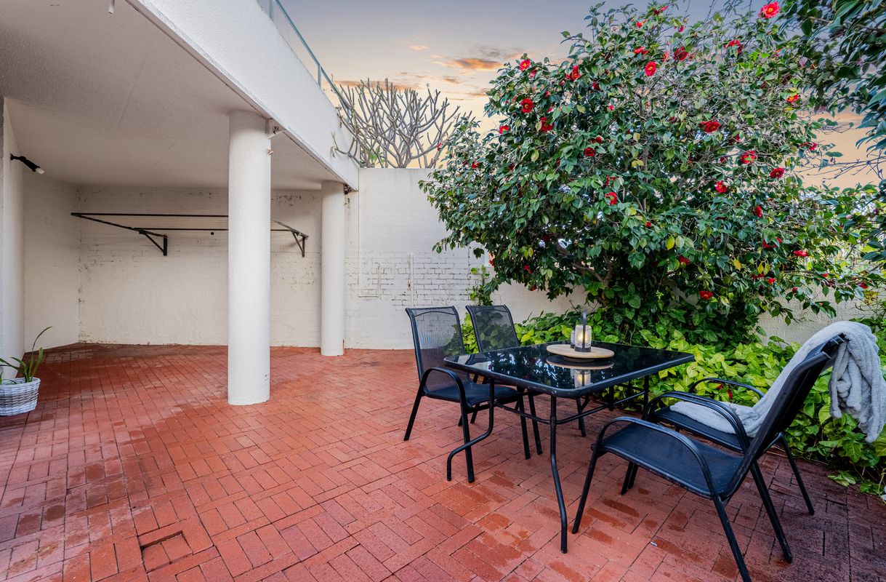
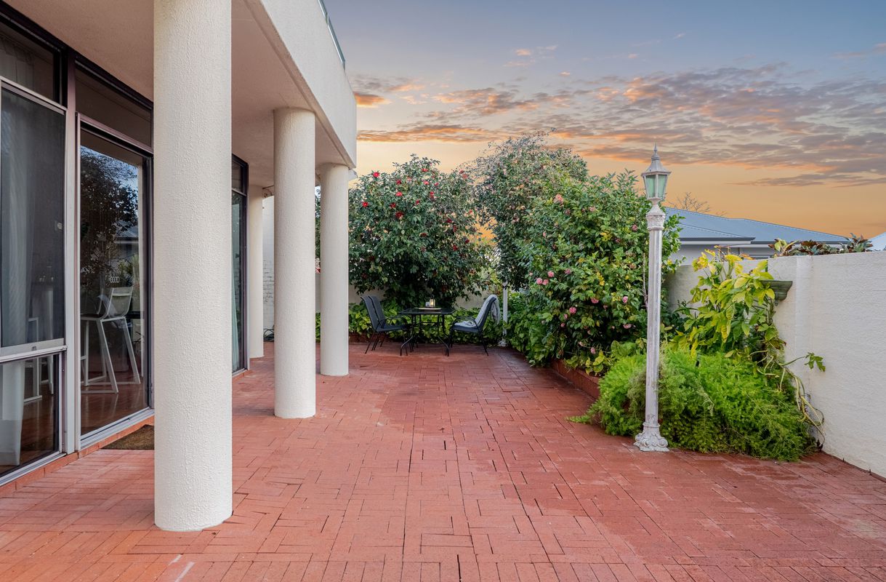
Downstairs, an enormous versatile rumpus or games room opens to a paved courtyard with alfresco area, perfect as a second living zone, home office, teenagers' retreat or entertaining space. A second balcony off the upper floor, approx 4.9m x 1.6m, adds even more outdoor flexibility, while split system air conditioning keeps things comfortable year round.
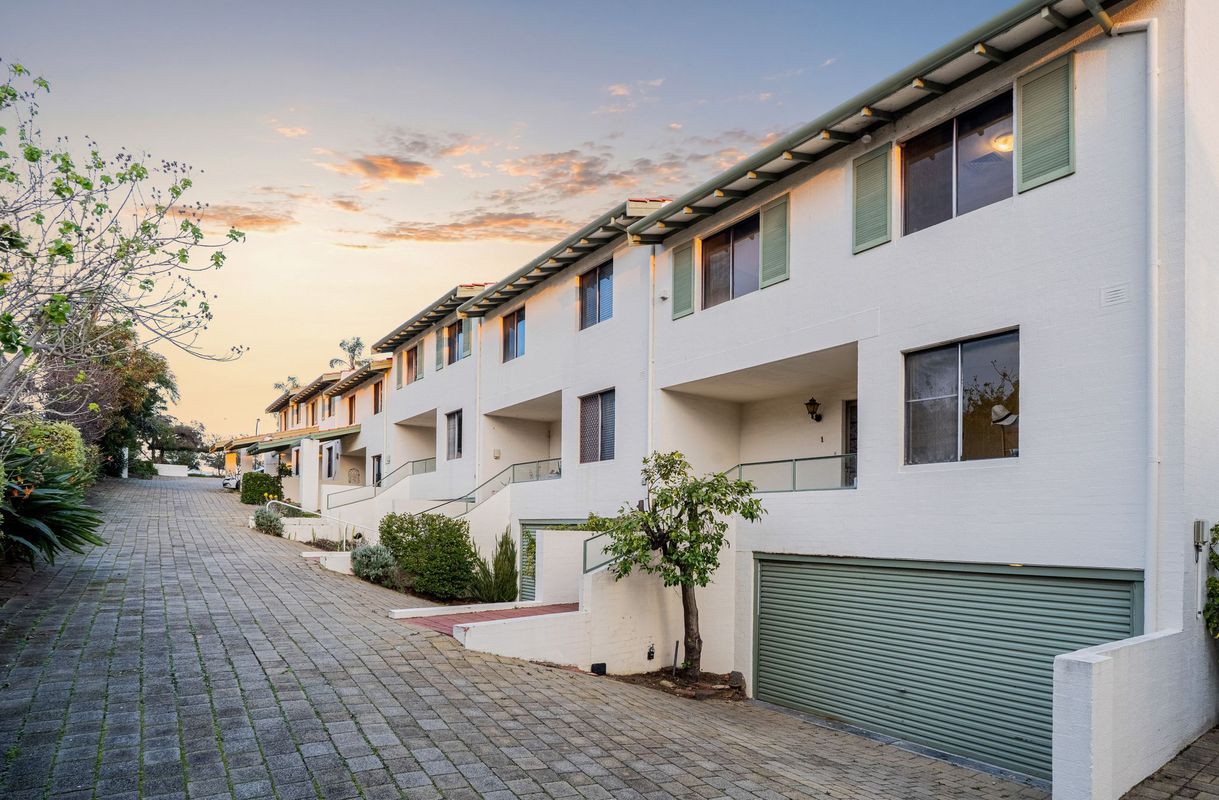
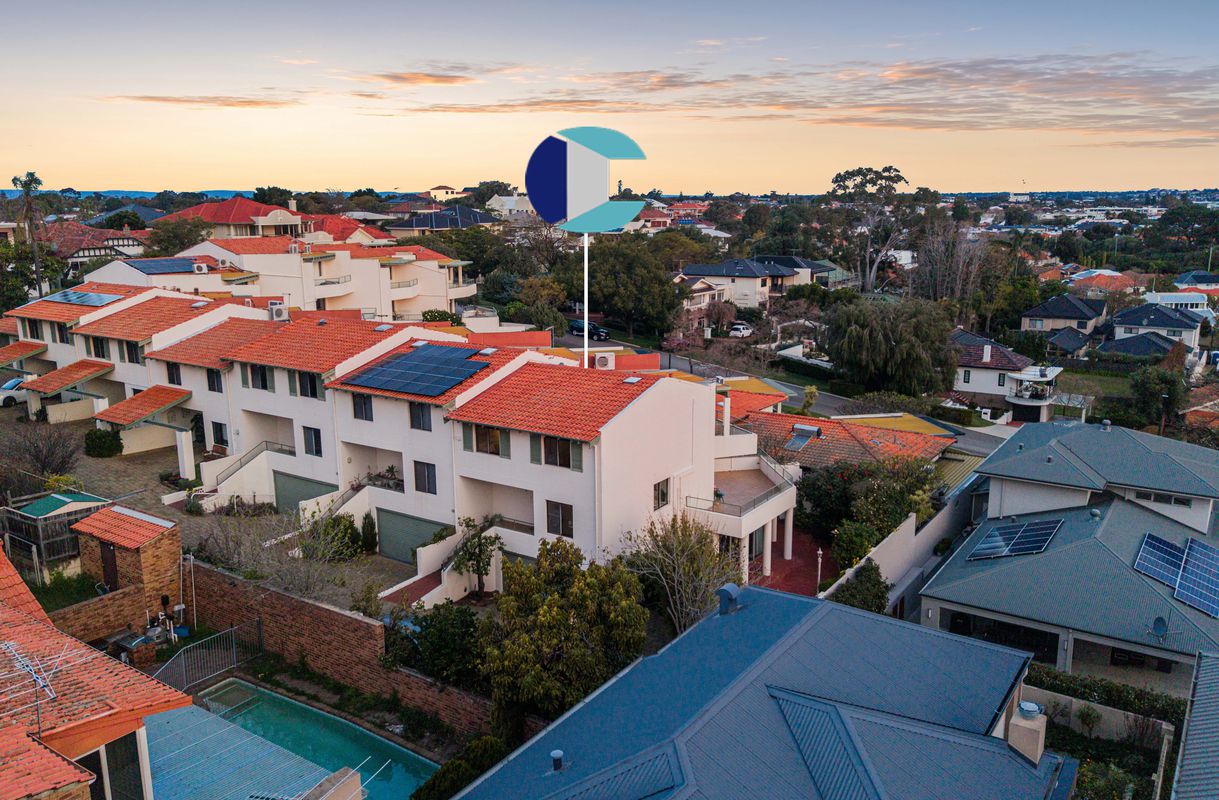
Set within a boutique complex of just 10 townhouses, this is an outstanding opportunity for downsizers, professionals, investors or those seeking a low maintenance, lock and leave lifestyle in a blue chip suburb.
*FEATURES*
- Three storey townhouse with multiple living zones, one of only 10 in the complex
- Three bedrooms including a master with walk in robe
- Ensuite style bathroom with dual access, master bedroom and main hallway
- Large open plan living and dining opening to an elevated 7.0m x 7.3m balcony
- Second balcony off the upper floor, approx 4.9m x 1.6m
- Huge downstairs rumpus and games room with courtyard and alfresco access
- Kitchen with Bosch dishwasher, wall oven and ceramic cooktop
- Polished timber floors, decorative cornices and feature archways
- Split system air conditioning
- Powder room and internal laundry
- Double garage, approx 6.4m x 4.8m
- Leafy, elevated sunset outlook
Contact Biljana or Josh today for further info or private viewing on:
Biljana
0437 570 057 | [email protected]
Josh
0426 217 570 | [email protected]
Disclaimer
The particulars and photographs shown on this website are supplied for information only and shall not be taken as a representation in any respect on the vendor or the agent. The information, opinions and publications available on this website are broad guides for general information only. They are solely intended to provide a general understanding of the subject matter and to help you assess whether you need more detailed information. The material on this website is not and should not be regarded as legal, financial or real estate advice. Users should seek their own legal, financial or real estate advice where appropriate. Every effort is made to ensure that the material is accurate and up to date. However, we do not guarantee or warrant the accuracy, completeness, or currency of the information provided. You should make your own enquiries and obtain independent professional advice tailored to your specific circumstances before making any legal, financial or real estate decisions.
The particulars and photographs shown on this website are supplied for information only and shall not be taken as a representation in any respect on the vendor or the agent. The information, opinions and publications available on this website are broad guides for general information only. They are solely intended to provide a general understanding of the subject matter and to help you assess whether you need more detailed information. The material on this website is not and should not be regarded as legal, financial or real estate advice. Users should seek their own legal, financial or real estate advice where appropriate. Every effort is made to ensure that the material is accurate and up to date. However, we do not guarantee or warrant the accuracy, completeness, or currency of the information provided. You should make your own inquiries and obtain independent professional advice tailored to your specific circumstances before making any legal, financial or real estate decisions.
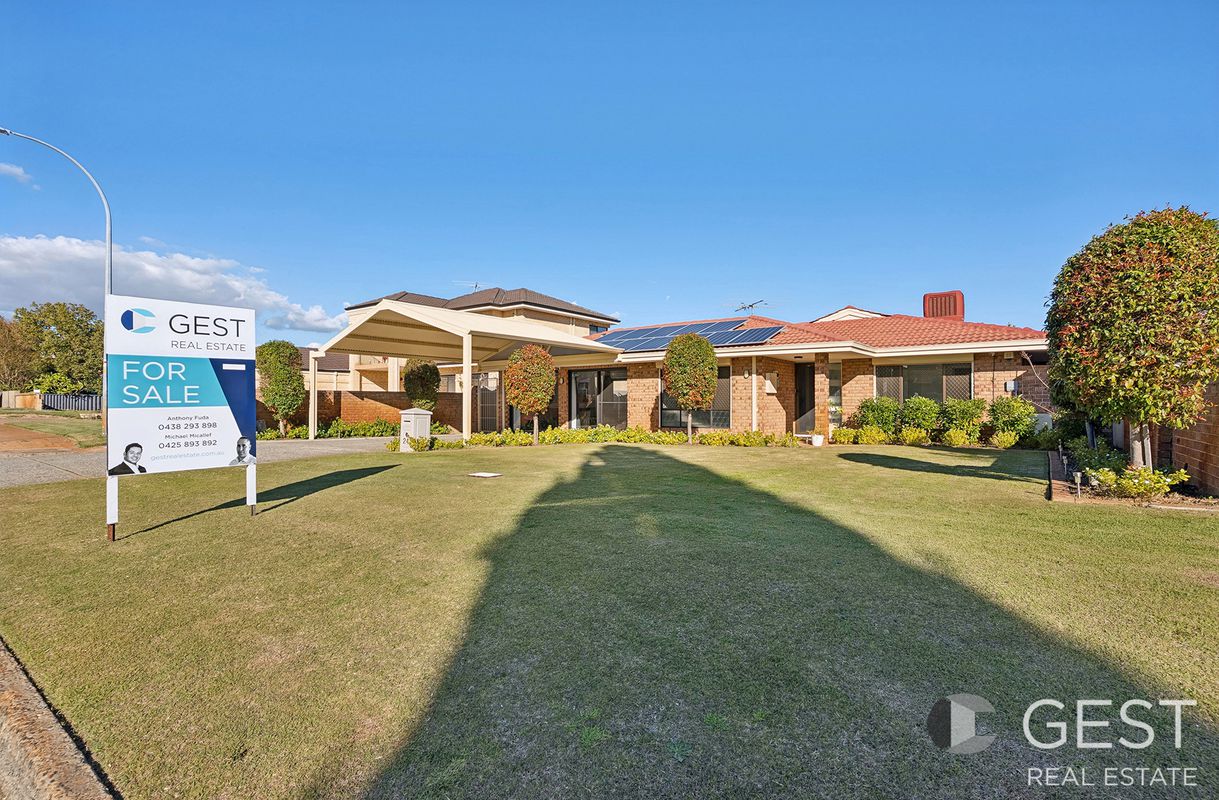
24 Bramwell Road, Noranda
| 5 beds | 2 baths | 2 car spaces |